Refine Search
Sort by
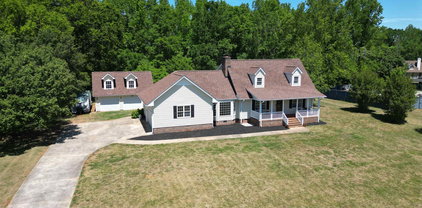
24 Spring Forest Road, Greenville
$455,000
3 Beds ⋅ 2 Baths
It's not often in life that you get a second chance at a good thing! We were under contract in 2 days - with multiple offers - but the buyers got cold feet. The house is in great condition, and the buyers shared the inspections with us to prove it! Moving from out-of-state can be overwhelming, and lucky for YOU, that is what happened here! Come snag this beaut! The location is second-to-none! So, if you're tired of choosing between proximity to Downtown Greenville, and having room to breathe? THIS IS THE ONE. Have you been hunting for a home close to downtown, only to hit the exact same wall over and over? Every house under $500k feels like a compromise - either it needs $100k in renovations, sits on a postage-stamp lot with zero privacy, or forces you to give up the lifestyle you actually want. If you’re looking for a quiet, established neighborhood to sink deep roots into - without sacrificing modern comfort or convenience - your search ends right here. Listed at $449,900, this home off East North Street brings MASSIVE value to the Greenville real estate market. It delivers the solid, timeless character of "days of old" construction, seamlessly upgraded with the warm, cozy, farmhouse, modern finishes you’ve been craving. Picture a Random Tuesday... You wrap up your day in Downtown Greenville and make the effortless drive home up East North Street. Within minutes, you’re pulling into a quiet, peaceful street lined with mature trees. The hustle of the city immediately melts away. You kick off your shoes, walk into a bright, inviting space filled with warm, cozy, modern farmhouse touches that feel instantly comfortable, and pour a cold drink. Then, you head out back into a broad, level yard with real elbow room. You stroll over to your backyard coop, gather fresh eggs for dinner, and let the dog run free while you relax on the back patio. No endless list of weekend DIY repair projects. No cramped city footprint. Just quality, simplicity, warmth, and total peace of mind. The Best of Both Worlds Finding a move-in ready home near downtown with this kind of yard is rare enough - but finding one with an HOA that protects your property value and lets you keep CHICKENS? That’s a total Greenville unicorn. You get the neighborhood standards and protected equity of a great community, paired with the freedom to live life YOUR way. If you appreciate quality craftsmanship, beautiful finishes, and an easy, location-driven lifestyle, you already know opportunities like this off East North Street don't last. Stop settling for overpriced fixer-uppers. Schedule your tour of 24 Spring Forest Rd today and come experience what home is supposed to feel like!

24 Spring Forest Road, Greenville

807 N Weston Street, Fountain Inn
$455,000
4 Beds ⋅ 2 Baths
Discover this stunning all-brick, single-level home ideally situated in the heart of downtown Fountain Inn. Step inside to a spacious living room with beautiful hardwood floors, flowing seamlessly into an airy dining area. The bright, fully remodeled kitchen features a stately backsplash, updated appliances, and charming window seating. All four bedrooms offer hardwood flooring and ample closet space, while updated light fixtures add a fresh touch throughout. Just off the dining area, the screened porch provides the perfect setting for seasonal entertaining and gatherings. A large, detached garage and separate detached workshop offers room for two cars, a boat, a golf cart, and more. Extra concrete patio area has been added in the backyard as well. Majestic oak trees and pristine landscaping enhance the home's timeless European-inspired character. Best of all, Fountain Inn's popular dining, shopping, and entertainment destinations are just a two-minute walk away. Don't miss this exceptional downtown property!

807 N Weston Street, Fountain Inn

325 Kelby Street, Travelers Rest
$455,000
4 Beds ⋅ 3 Baths
Welcome to this Low-maintenance living in the heart of Travelers Rest! Meticulously maintained and completely move-in ready, this home offers the lifestyle for today's buyers are searching for with this beautiful 4-bedroom, 3-bath home in the highly sought-after Glenview Park community.Offering nearly 1,950 square feet of thoughtfully designed living space, this home perfectly blends modern style with everyday comfort in a beautiful community. The main level features a bright, open floorplan centered around a spacious living room with a cozy gas log fireplace deal for both relaxing evenings and entertaining guests. The beautiful kitchen showcases quartz countertops, ample cabinetry, and a seamless flow into the dining area, creating the perfect space for daily living. Three bedrooms and two full baths are located on the main level, including a generous primary suite with a private bath. Upstairs, a versatile fourth bedroom with a full bath offers endless options whether you need a guest suite, home office, or extra entertaining space. Nestled in the desirable Glenview Park subdivision, located just minutes from downtown Travelers Rest, The Swamp Rabbit Trail, local restaurants, shopping, and outdoor recreation. Outside enjoy a private setting with minimal upkeep, perfect for buyers seeking a lock-and-leave lifestyle, or simplified living near all that Travelers Rest has to offer. Convenient to Greenville, Furman University, hiking, biking and the Blue Ridge Mountains. Schedule your showing today!

325 Kelby Street, Travelers Rest

15 Jude Court, Greer
$455,000
5 Beds ⋅ 3 Baths
Welcome to your turnkey homestead — no HOA, almost an acre, 15 minutes from downtown Greer. The main home is warm and move-in ready with hardwood floors, stone electric fireplace, STAINLESS STEEL APPLIANCES, BRAND NEW HVAC WITH AIR PURIFIER, and a NEW COMPOSITE DECK out back. ALL APPLIANCES CONVEY. This incredible property includes a FULLY PERMITTED ADU — 1 bed, 1 bath, full kitchen, garage, laundry, fully separate yard. All appliances convey here too. Live in one, rent the other, or house family. It’s ready. The land is the real story. 20+ FRUIT & EDIBLE PLANTS including peach, apple, pear, apricot, pawpaw, muscadine, kiwi, berries, pecans, and more. Full veggie garden, greenhouse, perennial asparagus beds, and a KOI POND featured on the 2026 SC Koi & Water Garden Society Pond Tour. CHICKEN COOP, POWERED BARN/SHED, and goats — all can convey. This property is officially registered as a SC Homestead — meaning you pay 50% off property taxes, and that status conveys to you. Also registered SC Wildlife Habitat, Monarch Waystation, and Little Library. Ring Cameras convey. This one is built. You just show up.

15 Jude Court, Greer

224 Bergen Lane, Simpsonville
$455,000
5 Beds ⋅ 3 Baths
** Back on the market - The previous contract was unable to move forward due to circumstances unrelated to the home or seller** Beautiful, well-maintained 2 story home tucked away on a quiet street in the sought-after Five Forks area of Simpsonville! This home features 5 bedrooms, 3 full baths, a 2-car garage, and a large corner lot completely fenced in. First enjoy the spacious front porch and then walk into the open floor plan of the lower level with a dining room, study, and mudroom. The kitchen features a huge island for entertaining and a multitude of cabinet space. A guest suite on the lower level offers a full bathroom with added privacy for guests. The outside living space offers a covered patio, firepit for evenings outside, fenced in garden with vegetable plants in bloom, and a large shed perfect for storing outdoor and garden equipment. Walk up the stairs to an open loft perfect as a playroom, extra living space, or home office. The large primary bedroom features a custom-built walk-in closet with cabinets, display shoe rack, and multi-level closet rods for all different varieties of clothing lengths. 2 of the 3 additional bedrooms feature walk-in closets. Don’t miss this home in a desirable neighborhood with a community pool and zoned for award winning Bells Crossing Elementary School near shopping, dining, and entertainment venues.

224 Bergen Lane, Simpsonville

103 De Kalb Drive, Greer
$455,000
4 Beds ⋅ 2.5 Baths
Tucked into one of the most sought-after areas on the Eastside of Greenville, this full brick traditional home offers the kind of lifestyle buyers are always searching for, especially with the convenience of being within walking distance to Buena Vista Elementary School. From the moment you arrive, you’ll feel the warmth and charm that make this home so special. Step inside and discover spaces designed for both everyday living and unforgettable gatherings. The beautifully renovated kitchen is truly the heart of the home, featuring custom cabinetry, stainless steel appliances, a farmhouse sink, and a large gathering area with bar seating that naturally invites conversation. Just beyond, the breakfast nook overlooks the backyard, creating the perfect spot to enjoy your morning coffee while taking in the peaceful view. The family room feels cozy and welcoming with its masonry wood-burning fireplace, a place where holiday mornings, movie nights, and quiet evenings all come to life. For those needing extra flexibility, the formal living room offers the perfect opportunity for a private home office, reading room, or sitting area, while the formal dining room is ready to host everything from holiday dinners to special celebrations with family and friends. Upstairs, you’ll find all four bedrooms, generously sized and thoughtfully updated with fresh paint, high-end new carpet, and beautifully renovated bathrooms that give the home a fresh, polished feel. But what truly sets this property apart is the backyard. Designed for entertaining and relaxing alike, this private outdoor oasis features an inground pool, hot tub, and plenty of space to enjoy long summer days with family and friends. Whether you’re hosting a cookout, enjoying an evening swim, or simply unwinding after a long day, this backyard feels like your own private retreat. Conveniently located near shopping, restaurants, and schools, you’ll also appreciate being just minutes from Michelin North America Headquarters, the Greenville-Spartanburg International Airport, and the BMW Manufacturing plant. Plus, you’re only about 20 minutes from downtown Greenville and 10 minutes from downtown Greer. Homes with this location, charm, and backyard lifestyle rarely come available. This is more than a house, it’s a place where memories are waiting to be made.

103 De Kalb Drive, Greer

48 Lily Street, Greenville
$455,000
8 Beds ⋅ 9.5 Baths
Investor Opportunity at 48 Lily Street — Turnkey Duplex with Flexible Income Potential Welcome to 48 Lily Street, a unique and versatile duplex designed with both investors and savvy homeowners in mind. Each side offers 4 bedrooms, 4.5 bathrooms, and 2.5 stories of thoughtfully designed living space, creating multiple income-producing possibilities under one roof. The layout is ideal for maximizing privacy and rental flexibility. On both the first and second floors, you’ll find 2 bedrooms, 2 full bathrooms, kitchen, and laundry, essentially creating two fully functional living spaces per unit. Whether you’re targeting long-term tenants, short-term rentals, or mid-term stays, this setup allows you to maximize rental income across multiple streams. The third floor loft adds even more value, featuring a half bath and access to a covered, pavered patio—a rare and attractive bonus space perfect for entertaining, relaxing, or creating an additional premium rental feature that sets this property apart. This property is truly an investor’s dream: Ideal for house hacking (live in one section, rent the others) Strong potential for short-term rental income Flexible layout for multiple tenants or co-living setups Designed for maximum functionality and privacy Whether you’re looking to expand your portfolio or step into real estate investing with a property that works for you, 48 Lily Street delivers versatility, income potential, and long-term value.

48 Lily Street, Greenville

206 Mountain Crest Drive, Taylors
$455,000
3 Beds ⋅ 2.5 Baths
Beautiful home situated on over an acre of flat property, conveniently located just minutes from Travelers Rest, Greenville, and Greer. As you arrive, you’ll immediately notice the expansive front yard and large driveway leading to the attached two-car garage, complete with epoxy floors and its own separate AC unit—perfect for projects year-round. Across the driveway, an additional two-car garage/shop offers storage space above with potential for a future studio or man cave. A long sidewalk leads to the inviting covered front porch with a swing—perfect for relaxing on warm summer evenings while enjoying beautiful mountain views, you’ll love the spacious living room featuring an exposed brick fireplace, detailed trim, and warm, welcoming finishes. The updated kitchen offers stainless steel appliances, a farmhouse sink, quartz countertops, and a well-positioned bar—perfect for entertaining family and friends. Just off the kitchen, you’ll find a generously sized dining room and a large laundry room with ample storage, folding space/desk, and a utility sink. The primary suite is conveniently located on the main level and features a full bath with double sinks, a jetted tub, separate shower, and walk-in closet. Upstairs includes two additional bedrooms, a full bath, and a bonus room that can serve as walk-in storage or a private workspace. Step outside from the living room onto a spacious deck—ideal for grilling and entertaining—overlooking the fenced backyard, perfect for kids or pets. With a one-acre lot, mature neighborhood setting, four-car garage capacity, multiple workshop/storage options, and a fenced yard, this home truly checks all the boxes. Come see it today and make it yours!

206 Mountain Crest Drive, Taylors

204 Damascus Drive, Simpsonville
$455,000
5 Beds ⋅ 3.5 Baths
**OPEN HOUSE**SATURDAY (4/18) and SUNDAY (4/19)! Welcome to this beautifully upgraded and thoughtfully designed home, where modern finishes, timeless craftsmanship, and functional living come together seamlessly. From the moment you enter, you’re greeted by elegant arched doorways, soaring 9’ smooth ceilings, and an abundance of natural light streaming through energy-efficient windows, creating a bright and inviting atmosphere. The main level features a desirable open-concept layout, effortlessly connecting the kitchen, breakfast area, and great room—perfect for both everyday living and entertaining. High-tier Coretec flooring flows throughout the main level, complemented by custom craftsman trim, crown molding, and a stunning upgraded wood staircase accented by Newel railings. The kitchen is a true standout with an abundance of professionally refinished white cabinetry accented by a tile backsplash, quartz countertops, and stainless appliances. The breakfast area adjoins the kitchen with windows overlooking the backyard and don’t overlook the pantry! A convenient ensuite on the main level provides the perfect space for guests or anyone who prefers to avoid stairs. Upstairs, the thoughtfully designed layout continues with the primary suite, three generously sized secondary bedrooms, a full hall bath, a spacious laundry room, and a versatile flex room. A charming hallway nook offers the perfect spot for a centralized study or computer area while the flex room provides endless possibilities—ideal as a playroom, home office, media room, or fitness space. The oversized primary suite is a true retreat, featuring a trey ceiling and a luxurious ensuite bath complete with a quartz dual-sink vanity, garden tub, separate shower, and a spacious walk-in closet. For your outdoor enjoyment, step outside to enjoy an extended covered back patio overlooking a lush, professionally landscaped backyard. Designed for both beauty and ease, the outdoor space includes a custom pergola, garden boxes, and a rose arbor, along with a variety of hydrangeas, roses, and camellias all with low maintenance in mind. The fully fenced yard and playground add to the home’s versatility and appeal. Additional highlights include wood blinds throughout, a half bath, side attic storage off the primary suite, hanging shelving in garage, and a whole-home air purifier for enhanced comfort and air quality. All of this located in the lively Copper Creek community where residents enjoy sidewalks, street lights, a community clubhouse and pool along with an extensive playground. Minutes from thriving downtown Simpsonville, Heritage Park, I-385, Woodruff Road Shopping and so much more, this home truly offers the perfect blend of location, style, space, and thoughtful upgrades—making it a must-see for today’s discerning buyer.

204 Damascus Drive, Simpsonville

714 Torridon Lane, Simpsonville
$455,000
4 Beds ⋅ 3 Baths
Welcome to this beautifully-decorated, almost-new home that perfectly blends modern style, comfort, and an unbeatable location. Featuring 4 spacious bedrooms, 3 full baths, and a large bonus room, this home offers flexible living space ideal for today’s lifestyle. The open floor plan is filled with natural light and designed for effortless entertaining and everyday living. At the heart of the home is a chef’s kitchen, complete with a gas stovetop and range hood, built-in oven and microwave, and a convenient pull-out trash area—both stylish and highly functional. Step outside to enjoy a fully-fenced backyard that backs up to a peaceful common area, providing extra privacy and a frequent spectacular sunset. The home’s interior and exterior have been thoughtfully styled, making it truly move-in ready. Location is a standout feature: Rudolph Gordon School (K–8) is within walking distance, as is the Carolina Springs Golf Club. You’re also just five miles from Simpsonville, with easy access to restaurants, shopping, Heritage Park, and the Pavilion. The community offers wonderful amenities including a pool and a walking trail, perfect for staying active and social. This exceptional home offers comfort, convenience, and a welcoming atmosphere—you’ll love every moment of living here.

714 Torridon Lane, Simpsonville

4 Willow Oak Court, Simpsonville
$455,000
4 Beds ⋅ 2 Baths
Discover this move-in ready 4-bedroom, 2-bath single-family home for sale in Simpsonville, perfectly positioned in the highly rated Oakview Elementary School district. This one-level home sits on a private, tree-lined lot and offers easy access to the neighborhood pool, top schools, shopping, and dining—an ideal setting for busy family life. Inside, gleaming hardwood floors flow through the main living areas, creating a warm and inviting space for everyday living and entertaining. The kitchen is set up for family dinners and easy meal prep, featuring a newly updated oven, dishwasher, and refrigerator that keep the heart of the home both stylish and functional. The split floor plan gives everyone room to breathe, with the primary suite tucked away from the secondary bedrooms and a flexible den or office that’s perfect for working from home, homework, or a playroom. A bright sunroom overlooks the backyard and makes a wonderful kids’ play space, craft room, or peaceful spot for morning coffee while you watch the children play. Love the idea of a pool but not the upkeep? This home is just steps from the neighborhood pool, so the kids can enjoy summer fun close to home while you skip the maintenance. A dense line of mature trees behind the property creates a natural privacy screen, keeping your backyard and sunroom feeling like a quiet, secluded retreat. Don’t miss your chance to own a family-friendly home in one of Simpsonville’s most sought-after school districts—combining one-level living, community amenities, and a private backyard oasis, just in time for summer.

4 Willow Oak Court, Simpsonville

no property photo
$455,000
3 Beds ⋅ 3.5 Baths
Stylish three-level townhome in a prime North Main location offering a flexible layout that’s hard to find at this price point. The garage-level entry opens to a private lower-level space—perfect for a guest suite, home office, or roommate setup—while the main living area upstairs features an open-concept kitchen, dining, and living space ideal for everyday living and entertaining. Upstairs, you’ll find well-sized bedrooms with great natural light and separation from the main living areas. This layout offers a great balance of privacy and functionality, especially for buyers needing dedicated work-from-home space or multi-generational flexibility. Enjoy low-maintenance living with lawn care and exterior maintenance handled for you, allowing more time to enjoy nearby downtown Greenville, shopping, and dining. Priced well below recent comparable sales, this is a strong value opportunity in one of Greenville’s most desirable areas.

15 Edge Court Unit Unit B, Greenville

10 Keith Drive, Greenville
$455,000
3 Beds ⋅ 2 Baths
Overbrook charmer under $500K and just 5 minutes from Downtown Greenville! This one-level home offers 3 bedrooms, 2 baths, plus a versatile flex room—perfect for a home office or playroom. Recent improvements include fresh interior paint, professional landscaping, and an expanded, fully fenced backyard. Enjoy walkability to dining, shopping, schools, and parks. A welcoming rocking-chair front porch, plus two additional side porches. The open-concept layout connects the eat-in kitchen and inviting living room, ideal for everyday living and entertaining. Hardwood floors throughout the main living spaces.The primary suite is privately situated separate from 2 additional bedrooms, a full bath, and the flex room. Enjoy functional living space and an entertainer’s backyard—all without sacrificing proximity to Downtown Greenville!

10 Keith Drive, Greenville

1706 E Saluda Lake Road, Greenville
$455,000
4 Beds ⋅ 2.5 Baths
"Back on the Market - No Fault of the Seller" This beautiful four bedroom, two and a half bath, custom built house is suitable for any stage of life or growing family. With enough space to spread out or to be together, it has something for everyone. A spacious kitchen with high end appliances and plenty of counter space, breakfast area, formal dining, living/office and a large sunroom to enjoy views of the ample and private backyard. With gorgeous lake views of Saluda Lake from two sides, a custom deck and patio in the back to the mature landscaping and fenced backyard, it's your own paradise just minutes from downtown Greenville. Four large bedrooms, primary ensuite with fireplace and walk in closet plus a nice storage/project room with it's own closet. This well established neighborhood is quiet, peaceful and convenient to downtown Greenville, Travelers Rest and just a quick ride to the mountains. This quickly growing area of Greenville won't be priced this well for long. SELLER MOTIVATED!!!

1706 E Saluda Lake Road, Greenville

226 Lovelace Court, Simpsonville
$454,000
4 Beds ⋅ 3 Baths
Welcome to 226 Lovelace Court — a rare main-floor primary suite home tucked on a quiet no-through-traffic street in Adams Creek. From the moment you step inside, the open floor plan sets this home apart. Arched doorways frame an unobstructed sight line from the front entry through the kitchen all the way to the back of the family room — the kind of layout that photographs can't fully capture until you're standing in it. Tray ceilings in the entryway and vaulted ceilings in the family room add architectural warmth throughout. The split floor plan places the primary suite on the main floor — a true retreat with a dedicated his-and-hers closet layout, including an oversized walk-in closet with a closet-within-a-closet. Two additional bedrooms and a full bath complete the main level. The kitchen features a large built-in island, granite counters, and upgraded appliances opening directly to the main living area around a gas fireplace — built for everyday living and easy entertaining. Upstairs, a spacious 20x13 4th bedroom works equally well as a home office or flex space. Outside, enjoy a fenced yard with a patio and full in-ground irrigation system. New water heater (2025), smart thermostat, and zoned for Monarch Elementary and Mauldin High School. One-floor living with room to grow — in one of Simpsonville's most sought-after locations.

226 Lovelace Court, Simpsonville

315 Hunts Bridge Road, Greenville
$453,200
3 Beds ⋅ 3.5 Baths
**JUST REDUCED: Home qualifies for Southern First Dream Mortgage with NO MONEY down plus Builder Concessions!!** Custom-Built Luxury Home on a large level fenced lot with NO HOA just minutes from Downtown Greenville, Travelers Rest and Furman University, what a RARE opportunity! Experience the exceptional quality of this craftsman style new construction 3 Bedroom, 3.5 Bath, +Bonus, +Office home built by a local custom builder. The tasteful fixtures and professional design speaks for itself, this is no cookie-cutter! The layout is fantastic with the primary suite on the main level along with an office or possible nursery directly adjacent, giving a very private feel. The main level primary suite is a peaceful haven with an exquisite bathroom featuring a tiled shower, dual sinks, and large walk-in closet. The stunning kitchen is a wonderful place for connection where a large island invites everyone to gather while you prepare meals on gorgeous granite countertops with stainless steel appliances, built-in coffee bar, farmhouse sink, and 2 toned high end cabinetry with soft close and designer hardware. Don't miss the walk-in pantry and oversized laundry room. The upstairs consists of 2 bedrooms, 2 full bathrooms, and a bonus room. Both bedrooms offer walk-in closets, and one bedroom offers an ensuite full bath. Enjoy the sunrise sipping coffee from the large front porch and relax to the sunset on the covered patio overlooking the fully fenced backyard, perfect for children and pets to play safely. It is hard to find this caliber home with such a great location at such an affordable price. Set back far off the road with a wooded barrier and plenty of parking, this home is nicely tucked away but still convenient to everything. Come and create a lifetime of memories in your new Greenville-area home!

315 Hunts Bridge Road, Greenville

106 Cardinal Court, Simpsonville
$452,500
4 Beds ⋅ 3 Baths
Welcome to 106 Cardinal Court, a thoughtfully updated ranch offering exceptional outdoor living on a beautifully landscaped .52-acre lot with no HOA, just minutes from downtown Simpsonville. This 4-bedroom, 3-bath ranch features a highly sought-after open, split-bedroom floor plan designed for comfortable living and effortless entertaining. The spacious Great Room offers soaring ceilings, fireplace, and French doors leading to your backyard entertaining space. The renovated kitchen showcases new cabinetry, quartz countertops, beautiful island, and a sunny breakfast area, while luxury vinyl plank flooring extends throughout most of the main level. The secondary bath and laundry room have also been tastefully updated with new tile finishes. The private owner's suite overlooks the backyard and features a spa-inspired bath with a large tiled shower, dual shower heads, dual vanities, and a spacious walk-in closet. Upstairs, the bonus room with a full bath offers flexible space for a fourth bedroom, guest suite, home office, or media room. Don't miss the INCREDIBLE walk-in attic space! Outside, you'll love gathering beneath the covered pergola, relaxing around a firepit, and enjoying the beautifully landscaped .52-acre homesite with plenty of room for gardening, recreation, or simply unwinding. A side-entry garage with a utility sink, storage building, and abundant storage throughout add everyday functionality.

106 Cardinal Court, Simpsonville

14 Dauphine Way, Greer
$452,200
4 Beds ⋅ 2.5 Baths
Welcome home to 14 Dauphine Way, an immaculate, move-in-ready residence nestled in one of Greer’s most sought-after communities. This home offers an unbeatable combination of modern updates, functional design, and a prime location! Step inside to discover a bright, open floor plan featuring gorgeous hardwood floors throughout the entire first level, beautifully accented by elegant crown molding. The seamless flow leads you upstairs, where you will find brand-new carpet spanning the second level. This home is packed with thoughtful updates, including two fully remodeled full bathrooms finished with stylish, contemporary designs. Storage enthusiasts will also fall in love with the pristine 2-car garage, fully equipped with premium garage storage systems to keep everything perfectly organized. Step out back into your private oasis—a beautifully manicured, fully fenced backyard with a covered patio that is ideal for weekend BBQs, pets, or play. Zoned for award-winning schools , you are just minutes from the Pelham Road corridor, I-85, premier dining, and shopping, while still enjoying the quiet, friendly streets of the Belshire neighborhood.

14 Dauphine Way, Greer

119 Scarlet Leaf Lane, Greenville
$451,170
4 Beds ⋅ 3 Baths
Check out 119 Scarlet Leaf Lane, a beautiful new home! This charming two-story home features four bedrooms, three bathrooms, and a two-car garage, providing plenty of space for your family. Upon entering, you’ll be welcomed by an inviting foyer that leads into the open-concept living area. The spacious family room flows seamlessly into the kitchen and dining area, creating an airy and inviting atmosphere. The chef’s kitchen is well-equipped with modern appliances, ample storage space, a walk-in pantry, and a center island—perfect for cooking and casual dining. The primary suite serves as a peaceful retreat, featuring an en-suite bathroom with dual vanities and a large walk-in closet. The additional two bedrooms provide comfort and privacy, sharing access to a secondary bathroom. The upstairs versatile flex room is perfect for use as a media room, home gym, or playroom. Outback, the covered patio Features a wonderful space for outdoor entertaining or simply enjoying the beautiful weather. With its thoughtful design, spacious layout, and modern conveniences, this home is the perfect place to call your own. Pictures are representative.

119 Scarlet Leaf Lane, Greenville

18 Pequot Drive, Greenville
$451,000
3 Beds ⋅ 2 Baths
Welcome home to Riverstone and delightful one-level living! This ranch style home offers 3 bedrooms and 2 full baths and is filled with charm and spaces for open living day to day, as well as beautiful entertaining options. The welcoming front porch offers plenty of room to enjoy an afternoon beverage while taking in the lovely nature surroundings of this thoughtfully designed neighborhood and quiet street setting. Step inside and fall in love with the light filled open floor plan. The kitchen is not only warm and loaded with charm, but it also features an oversized island ready to host friends & family gatherings, a stunning custom backsplash, stainless steel appliances, a gas stove, and unique pendant lighting. The dining area flows right off the kitchen and is large enough to accommodate an option of tables choices, while being surrounded by windows for wonderful natural lighting. The spacious living room, complete with a cozy gas log fireplace, makes it easy to entertain or unwind. The primary bedroom suite will wow you with the size alone, not to mention the newly installed LVP flooring and lighting, and two separate walk in closets. The ensuite bathroom feels like a spa with its double granite vanity and luxurious tile shower. Best of all, a private door leads directly from your bedroom to the covered back porch, perfect for morning coffee or winding down under the stars. You will love the fenced in yard, established landscaping and private wooded view with no backyard neighbors. Don’t miss the walk-in crawlspace ready to house your lawn tools, holiday decorations, and more. The oversized 20x25 garage is a nice addition for larger vehicles or additional storage options. Some exceptional features like full yard irrigation and Leaf Filter gutter guards make maintenance on this home a thing of the past! After you fall in love with this home, be sure to check out Riverstone’s resort style amenities including a sparkling community pool, miles of walking trails along the Reedy River to explore, pickleball and tennis courts, a fitness facility, and a playground for the little ones. There is truly something for everyone here. 18 Pequot Drive is not just a house, it comes loaded with comfort & convenience and is ready for you to call home!

18 Pequot Drive, Greenville

605 Summitbluff Drive, Greenville
$450,750
3 Beds ⋅ 2.5 Baths
Welcome to this beautifully maintained home offering the perfect blend of comfort, style, and functionality. Nestled in the sought after Poplar Forest neighborhood, this inviting residence features a thoughtfully designed layout with an open floor plan, abundant natural light, and quality finishes throughout. This home is filled with features that elevate everyday living. Enjoy beautiful oak hardwood flooring throughout all main-level living areas and a beautifully designed walk-in closet that adds both style and function. Upstairs, a spacious flex room offers endless possibilities for a home office, media room, or play space. Storage is exceptional with floored walk-in attic access plus a 23×11 floored, lighted, stand-up crawl space—perfect for keeping everything organized and accessible. Cozy evenings are effortless with gas logs operated by a convenient wall switch. Relax year-round on the lovely screened porch, and take advantage of the large garage along with an extra parking pad for added convenience. This home combines comfort, practicality, and thoughtful details throughout. The Swamp Rabbit Trail and Downtown Travelers Rest are 5 minutes away as well as 20 minutes to popular Downtown Greenville.

605 Summitbluff Drive, Greenville

315 Ivydale Drive, Greenville
$450,500
3 Beds ⋅ 2 Baths
Close to downtown Greenville, this three bedroom two full bath renovated home is open and bright. Extra large 20x20 family room is great for gatherings. Upgrades include refinished hardwoods, new LVP, fresh paint, both bathrooms have been done with master boasting beautiful tile walk in shower with built in seat. Enclosed rear porch makes great laundry room. The man of the house will absolutely love the newer five bay garage heated, cooled and with a half bath. It is in pristine condition with car lifts in place. Additional older building with room for three more cars and covered RV parking area. Metal roof and newer HVAC system completes this unbelievable property. This home has been in the same family for 50 years. All of this on .74 acre lot.

315 Ivydale Drive, Greenville

606 Summitbluff Drive, Greenville
$450,000
5 Beds ⋅ 2.5 Baths
There is something about a house on a hill that just feels special, and this one welcomes you from the moment you pull into the driveway. Surrounded by lush, colorful landscaping and set above the neighborhood, the front porch immediately invites you to slow down, add a couple of chairs, and imagine ending the day enjoying the view. Step inside and you will find a home that feels comfortable, spacious, and ready for everyday life. The foyer opens to the formal dining room and into the heart of the home, where the kitchen and great room come together in an easy, open layout. The kitchen offers beautiful cabinetry, stainless steel appliances, hardwood floors, recessed lighting, a closet pantry, center island, and even a perfect little nook for your morning coffee station. Just beyond, the great room is anchored by a stacked stone gas log fireplace, creating the kind of warm gathering space made for quiet evenings at home, movie nights, and time spent with the people you love. Upstairs, the spacious primary suite feels like a true retreat with large windows, a tray ceiling, walk-in closet, and private bath featuring double sinks, a garden tub, and separate shower. Additional bedrooms provide plenty of flexibility for family, guests, a home office, or whatever life may bring next. Out back, the privacy-fenced yard is ready to become your own. Picture a garden, play area, outdoor entertaining space, or simply a peaceful spot to enjoy a beautiful South Carolina evening. And when you are ready to venture beyond home, the neighborhood offers even more to enjoy with a Junior Olympic pool, pavilion with outdoor fireplace, playground, tennis, basketball, and volleyball. With convenient access to Travelers Rest, Furman University, Cherrydale, and Downtown Greenville, you can enjoy the neighborhood lifestyle while staying close to so much of what makes the Upstate special. Warm, welcoming, and filled with Southern charm, this is the kind of home that is ready for its next chapter. Maybe it is yours.

606 Summitbluff Drive, Greenville

151 Pink Dill Mill Road, Greer
$450,000
3 Beds ⋅ 2 Baths
Welcome to 151 Pink Dill Mill Road, a beautifully maintained custom home tucked on 1.55 private acres in northern Greer with no HOA. From the moment you pull in, the setting stands out: a long driveway, extra parking pad, side-entry garage, mature trees, usable yard space, and a peaceful wooded backdrop. Inside, the home offers a warm, open floor plan with site-finished hardwood floors, vaulted ceilings, abundant natural light, and a stunning stone fireplace flanked by custom built-ins. The kitchen overlooks the great room and dining area and features upgraded granite countertops, custom alder cabinetry, stainless steel appliances, generous counter space, and bar seating. The dining room adds extra charm with a decorative tray ceiling and easy flow for everyday living or entertaining. The main-level primary suite includes a tray ceiling, private bath with dual sinks, and two separate closets. Two additional main-level bedrooms, a second full bath, central vacuum, and a walk-in laundry room with sink add function and convenience. Upstairs, the finished bonus room includes a closet and window, making it a great flex space for a home office, media room, playroom, hobby room, or guest overflow. Step outside to enjoy the rear deck, spacious backyard, and wooded privacy that make this property feel like a true retreat while still offering convenient access to Greer, Wade Hampton Boulevard, schools, shopping, and dining. If you have been looking for a move-in ready home with acreage, privacy, no HOA, and a setting that feels hard to find, this one deserves a look.

151 Pink Dill Mill Road, Greer

21 Summercrest Circle, Simpsonville
$450,000
5 Beds ⋅ 2.5 Baths
They just don’t make houses like this anymore! Bursting with curb appeal, you’ll fall in love with 21 Summercrest Circle from the moment you arrive. A welcoming front porch sets the tone and offers the perfect spot for rocking chairs, morning coffee, or relaxing at the end of the day. Step inside to a spacious foyer and beautiful hardwood floors that flow throughout the main level. To the left, a formal living room offers incredible flexibility as a home office, sitting room, or additional entertaining space. Continue into the formal dining room, which leads into the beautifully renovated kitchen featuring quartz countertops, white cabinetry, stylish pendant lighting, and plenty of space to gather. The kitchen opens to the breakfast area and inviting living room, where a fireplace anchors the space and creates an easy flow for everyday living and entertaining. A conveniently located laundry room completes the main level. Just off the living room, step onto the screened-in porch and take in one of this home’s best features, the setting! Situated on one of the largest lots in the neighborhood and backing to mature woods, the backyard offers a level of privacy that is hard to find. With no neighbors directly behind you, the screened porch is the perfect place to unwind and enjoy the surrounding nature and wildlife. Upstairs, brand-new carpet runs throughout and you’ll find five generously sized bedrooms, including an impressive primary suite measuring approximately 20' x 15'. The primary features a large walk-in closet and spacious en-suite bath with a separate shower and soaking tub. Four additional bedrooms and a hall bath provide plenty of room to spread out. The fifth bedroom is especially versatile and could easily serve as a bonus room, home theater, gym, playroom, or second home office. With 5 bedrooms, 2.5 baths, generous living spaces, a beautifully renovated kitchen, brand-new upstairs carpet, screened-in porch, and an oversized private lot, 21 Summercrest Circle offers the space and character that can be difficult to find in newer homes. And you can’t beat the location, just minutes from Five Forks and Downtown Simpsonville, with a neighborhood community pool and playground nearby. Come see what makes 21 Summercrest Circle feel like home!

21 Summercrest Circle, Simpsonville

323 Imperia Court, Travelers Rest
$450,000
2 Beds ⋅ 2 Baths
Welcome to an exceptional opportunity at The Cliffs at Mountain Park, The Cliffs’ newest gated golf community, ideally situated just minutes from the vibrant dining, shopping and entertainment of Greenville, South Carolina. Offering effortless, low-maintenance living, this beautifully appointed two-bedroom, two-bath condominium in Mountain Park Village Overlook combines quality craftsmanship with a bright, inviting interior and an exceptionally convenient location. The open-concept floor plan creates an easy flow between the spacious great room, dining area and gourmet kitchen, while two generously sized primary suites provide comfort and privacy for residents and guests alike. Thoughtfully selected finishes elevate the interior, including hardwood floors, pristine granite countertops and detailed millwork throughout. An abundance of natural light enhances the airy atmosphere, creating a welcoming setting for both everyday living and entertaining. The previous owner thoughtfully updated the kitchen range and HVAC system, adding to the comfort and functionality of the home. Step outside and enjoy the ease of a lock-and-leave lifestyle, with landscaping and exterior maintenance handled by the homeowners’ association. Tucked along a private, quiet street within the gated community, the condo is also conveniently located within easy walking distance of the Mountain Park Wellness Center. With quick access to Highway 25, Greenville and Hendersonville are both within easy reach, making this an ideal opportunity to enjoy the amenities and lifestyle of The Cliffs without the upkeep of a single-family home. Furnishings are available for consideration with an offer, with select artwork excluded from the sale. A Club membership at The Cliffs is available for purchase with this property giving you access to all seven communities.

323 Imperia Court, Travelers Rest

6 Stonebury Drive, Simpsonville
$450,000
4 Beds ⋅ 2.5 Baths
Welcome to 6 Stonebury where you will find everything you have been looking for and then some! As you enter this home from the extremely welcoming covered front porch you will love the open floor plan and the nice freshly painted neutral colors throughout! This homeowner has recently painted the entire home, upgraded light fixtures throughout with high end designer fixtures and so much more! This home is located in this extremely family friendly Victoria Park neighborhood with amenities and it's so convenient to all that this Simpsonville location offers to include shopping and restaurants and easy access to the highway system as well! The kitchen has granite countertops and a commercial grade hood with stainless steel appliances to include double ovens and a Farm sink overlooking your rear sunroom that leads directly to the large grilling deck and your fully fenced in level backyard with a well established crêpe myrtle for shade and children and pets at play. The kitchen is open to a large family room complete with a handsome custom stone gas log fireplace with a beautiful mantle and detailed moldings. Additionally on the main level, you will love the large formal dining room conveniently located just off the kitchen with chair rail moldings. The dining room is also open to a large formal living room and there is an additional dedicated office space on the main level which is perfect if you work from home or for kids studies. Upstairs, you will find a family friendly floorplan with four large guest bedrooms, all with upgraded carpet, great closet space, fresh paint and a conveniently located shared full bath. The master suite is also upstairs and is the fifth bedroom of this home. The master suite is large in size and comes with features such as a tray ceiling, fresh paint, a large bathroom with dual vanities with additional make up station, a separate walk-in shower with glass door system, a soaking tub, a private water closet and a walk-in closet! Additional features this home has; upgraded flooring, surround-sound speakers, a formal powder room on main level, canned lighting throughout, walk in laundry room, central vacuum system and so much more! There is also an oversized double deep attached garage that can actually fit as many as four compact cars and could easily be a playroom or home gym as it does have heating and cooling options in place! At this price, you just can't go wrong with this beautiful home purchase opportunity in this well established community in Simpsonville, South Carolina!

6 Stonebury Drive, Simpsonville

103 Bradley Boulevard, Greenville
$450,000
3 Beds ⋅ 2 Baths
Welcome to this beautifully maintained, one-owner home in the desirable University Park area, conveniently located just off Wade Hampton Boulevard and minutes from shopping, dining, and all that Greenville has to offer. Thoughtfully cared for and surrounded by impeccably landscaped grounds, this home offers exceptional space and versatility with hardwood floors throughout the main level. The inviting main level features a spacious living area, an updated kitchen, and a beautifully updated primary bath. The home’s flexible floor plan continues upstairs with a large bonus room, perfect for a media room, playroom, or additional living space. It has a built in refrigerator and cedar closets for storage. The possibilities continue in the large basement, complete with a dedicated workshop area and plenty of room for storage, hobbies, or future expansion. A private studio/office with its own separate exterior entrance provides an ideal space for working from home, creating, or accommodating guests while maintaining privacy. The home features a whole house water filtration system. From the beautifully maintained landscaping to the thoughtful updates and abundance of flexible living space, this special one-owner home offers a rare combination of character, functionality, and convenience in a prime Greenville location. Don’t miss the opportunity to make this University Park gem your own!

103 Bradley Boulevard, Greenville

106 S Texas Avenue, Greenville
$450,000
Distinctive mid-century architectural elements—including a dramatic glass entrance, exposed wood detailing, and terrazzo flooring—create a professional first impression that is difficult and costly to replicate today. Combined with its quality construction and enduring design, 106 S. Texas Avenue presents an exceptional opportunity to own a freestanding office building in one of Greenville's fastest-evolving commercial corridors. Originally developed for Duke Power and later occupied by a long-standing local business, the property reflects the quality and durability associated with institutional construction while offering a highly functional office layout suited for an owner-user or investor. Situated on a prominent 0.57-acre corner parcel with approximately 20 on-site parking spaces, the 2,384 square foot building features an executive office with a private restroom, five additional private offices, a welcoming reception area with collaborative workspace, multiple restrooms, a storage/supply room with short dock access, and abundant natural light throughout. Location is a defining advantage. The property is less than one mile from the historic Judson Mill District, where a more than $150 million adaptive reuse redevelopment has transformed the area into one of Greenville's premier mixed-use destinations. Positioned in the path of continued investment and redevelopment, the property offers buyers the opportunity to establish a presence in one of the Upstate's most dynamic growth corridors. Within approximately two miles, you'll find Downtown Greenville, the West End, Unity Park, Fluor Field (home of the Greenville Drive), and the Bon Secours St. Francis Downtown campus. Equally important, the property's location along U.S. Highway 123 provides excellent regional accessibility, offering convenient travel to Downtown Greenville while serving the expanding markets of Easley, Clemson, Pickens County, and the greater Upstate. Office District (OD) zoning in Greenville County supports a broad range of professional office and commercial uses. Combined with neighboring C-2 commercial and residential development, the location provides outstanding flexibility for professional firms, owner-users, and investors seeking a highly visible property with long-term growth potential. Whether you're looking to relocate your business, establish a headquarters, or invest in Greenville's continued westward expansion, 106 S. Texas Avenue offers a rare combination of quality construction, strategic location, and future upside.

106 S Texas Avenue, Greenville

The Listings data contained on this website comes from various participants of The Multiple Listing Service of Greenville, SC, Inc. Internet Data Exchange. IDX information is provided exclusively for consumers' personal, non-commercial use and may not be used for any purpose other than to identify prospective properties consumers may be interested in purchasing. The properties displayed may not be all the properties available. All information provided is deemed reliable but is not guaranteed. © 2026 Greater Greenville Association of REALTORS®. All Rights Reserved. Last Updated

How much is your home worth?

Get instant property value now!