Share this with your friends


+18646078338
Bracken Real Estate
379 Sam Langley Road, Travelers Rest, SC 29690
- $850,000
- 4
- BD
- 4
- BA
- 2,800
- SqFt




- List Price
- $850,000
- MLS
- 1601857
- Status
- ACTIVE
- Beds
- 4
- Full-baths
- 4
- Style
- Craftsman
- County
- Greenville
- Type
- Single Family Residential
- Year Built
- 2027
- Stories
- 2
Property Description
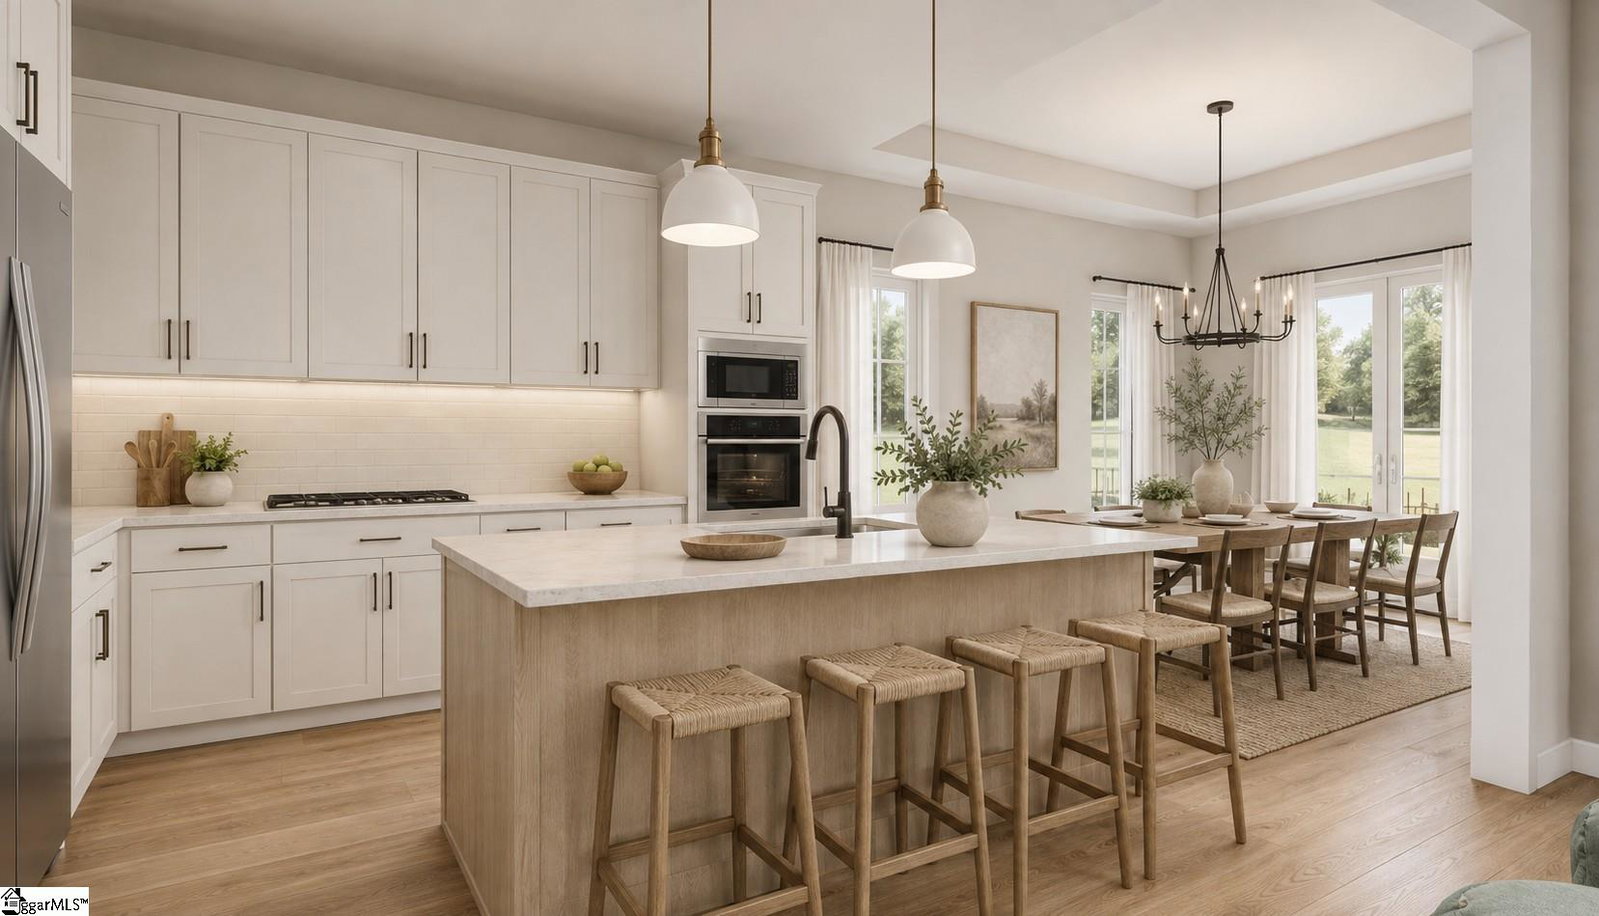
TO BE BUILT | CUSTOM MODERN FARMHOUSE WITH INGROUND POOL IN TRAVELERS REST. Build new on Sam Langley Road with Middlehouse Builders. The Highland Point plan delivers approximately 2800 heated square feet complete with a finished bonus room, a side-entry 2-car garage, and an inground pool with fence - all included at the offered price. Construction has not begun, so there is still time to make it yours. Scandinavian farmhouse styling sets the tone: crisp white concrete plank siding with board and batten accents, steep gables, black-framed windows and cedar wrapped columns at the covered entry. Inside, an 18-foot two-story foyer opens to a great room with a 12-foot ceiling, wood wrapped beams and a stacked-stone wood burning fireplace to the ceiling, framed by windows on both sides. The kitchen anchors the open main level with an oversized island seating four, custom cabinetry with quartz countertops, tile backsplash to the upper cabinets, pendant lighting, a stainless appliance package with induction cooktop and wall oven, and a walk-in pantry. It flows to a separate dining room with rear porch access. The main-level primary suite sits privately at the rear with wood wrapped beams, direct access to the covered porch, a spa bath with freestanding soaking tub, oversized tile shower with frameless glass and handheld, dual vanity, and a large walk-in closet with a custom closet system that connects to the laundry and mud room. A fourth bedroom or dedicated home office with adjacent full bath sits at the front of the main level - ideal for guests, multi-generational living or working from home. Upstairs, two additional bedrooms each enjoy a walk-in closet and bath access overlooking the foyer, plus a finished bonus room ready to serve as a media room, playroom, gym or guest retreat. Outside, two covered rear porches with cedar wrapped columns span the back of the home and step down to the pool patio - built for long Upstate evenings and easy entertaining. A full landscape package is included. The location is classic Travelers Rest: minutes to downtown TR shops and restaurants, the Swamp Rabbit Trail, Furman University and Paris Mountain State Park, with downtown Greenville roughly 20 minutes away and the Blue Ridge foothills, Caesars Head and Table Rock just up the road. Come build your custom home with a quality local builder known for their attention to detail. Images are artist's renderings of the proposed home and are for illustration only; the completed home, finishes, landscaping and pool may vary. Square footage, room dimensions and features are approximate and per plan; upgrades or plan changes may affect price. Buyer to verify schools, square footage and all information deemed important
Additional Information
- Acres
- 0.76
- Amenities
- None
- Appliances
- Dishwasher, Disposal, Oven, Electric Cooktop, Microwave, Range Hood, Electric Water Heater
- Basement
- None
- Elementary School
- Gateway
- Exterior
- Concrete, Other
- Exterior Features
- Other
- Fireplace
- Yes
- Foundation
- Slab
- Heating
- Electric, Forced Air, Multi-Units, Heat Pump
- High School
- Blue Ridge
- Interior Features
- 2 Story Foyer, High Ceilings, Ceiling Fan(s), Ceiling Smooth, Tray Ceiling(s), Walk-In Closet(s), Countertops Quartz, Pantry
- Lot Description
- 1/2 - Acre, Few Trees, Other
- Master Bedroom Features
- Double Sink, Full Bath, Primary on Main Lvl, Shower-Separate, Tub-Separate, Walk-in Closet
- Middle School
- Blue Ridge
- Model Name
- Highland P
- Region
- 012
- Roof
- Architectural
- Sewer
- Septic Tank
- Stories
- 2
- Style
- Craftsman
- Taxes
- $1,263
- Water
- Public
- Year Built
- 2027
Mortgage Calculator
Listing courtesy of Joanna K Realty Inc.
The Listings data contained on this website comes from various participants of The Multiple Listing Service of Greenville, SC, Inc. Internet Data Exchange. IDX information is provided exclusively for consumers' personal, non-commercial use and may not be used for any purpose other than to identify prospective properties consumers may be interested in purchasing. The properties displayed may not be all the properties available. All information provided is deemed reliable but is not guaranteed. © 2026 Greater Greenville Association of REALTORS®. All Rights Reserved. Last Updated